
About the Home
| For Sale | No |
| Price Range | 2400000 |
| Home Style | Organic Modern |
| SQFT | 4,525 |
| Bedrooms | 4 |
| Bathrooms | 3.5 |
| Garage Size | 1,123 |
| Garages | 3 |
| Floors | 1 |
| Lot Size | 16,006 |
| Subdivision | Emerald Grove |
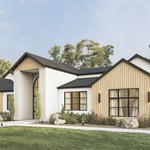
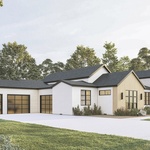
Organic textures harmonize with modern finishes in this northwest-inspired oasis, custom-built to blend northwest scenery with refined living spaces through transitional architecture. This one-of-a-kind home has been thoughtfully crafted for real living with comfort, convenience, and understated elegance at the forefront of design.
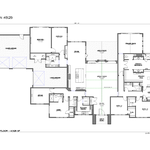
Framed with perfect symmetry, an arched entryway gives way to soft, warm lighting from a crown leather chandelier as you cross the threshold into this naturally inspired home. Your eyes will immediately be drawn to an expansive great room, framed by arched black windows, crosscut by a passthrough gas fireplace, and accented by a Hubbardton Forge Windsor grand chandelier descending from a soaring ceiling. European white oak flooring, white oak beam accents, and custom white oak cabinets bring the outdoors in with natural tones that will make you feel right at home in this space.
Warm pendant lights hang above a large island with Cambria slab countertops in a chef-inspired kitchen. Organic texture continues with an arched stone accent range hood above a luxury cooktop, and GE monogram appliances that provide a touch of modern luxury. The huge adjoining scullery kitchen adds convenience while the powder bath just off of the kitchen grounds this high-end space with natural textures, organic design, and warm tones.
Natural curvature continues in the adjacent dining area, framed by arched built-ins, black Milgard windows, and a bi-fold door that connects the dining area with the outdoor entertainment space.
In the northwest corner of the home sits the primary suite, a private retreat with vaulted ceilings, white oak beam accents, and sliding doors welcoming you to a lush outdoor living space. As you enter the luxurious ensuite bath, you’ll find two parallel vanities with functional storage space accented by a lighted mirror and pendant light. A six-foot free-standing soaking tub is elegantly framed under an archway next to a curbless mudset walk-in shower with dual rain shower heads. The highlight of this en-suite bath is the oversized walk-in closet by California Closets, featuring top-lit hanging space, custom shelving, and a grand center island for additional storage.
A highlight of this home is the home gym, placed just beyond the kitchen with large windows allowing for natural light, as well as a custom golf simulation room. Open the sliding glass doors to feel the soft breeze, like you’re right there on the 18th hole.
This modern organic retreat is the latest of many custom luxury homes by Generation Homes Northwest. Designed with intention, built with craftsmanship, and custom-made for families to thrive.
Directions
None
View on mapAbout the Builder

Contact the Builder
| Phone | (360) 355-3363 |
| Website | https://generationhomesnw.com/ |
| info@generationhomesnw.com | |
| Facebook Page | |
| Instagram Page | |
| YouTube | YouTube Page |
| Pinterest Page |
Generation Homes Northwest, LLC
About the Builder
With experience you can trust, quality you can see, and a process that makes it easy, our mission is to design and build homes with purpose, creating connected communities where homeowners and future generations have a foundation to thrive.
Short company biography or overview
Discover the legacy of Generation Homes Northwest, a local company deeply rooted in the tradition of home building. Founded in 2008 by third-generation home builders Aaron and Mary Helmes, we are committed to providing a unique and customizable home-building experience in Clark County, Washington, and Boise, Idaho.
--- Realtor Information ---
LeAnne Moore
NW Luxury Group
(360) 903-1120
leanne@nwluxurygroup.com
License# 96120"